Village School in the Shape of a Greek Temple

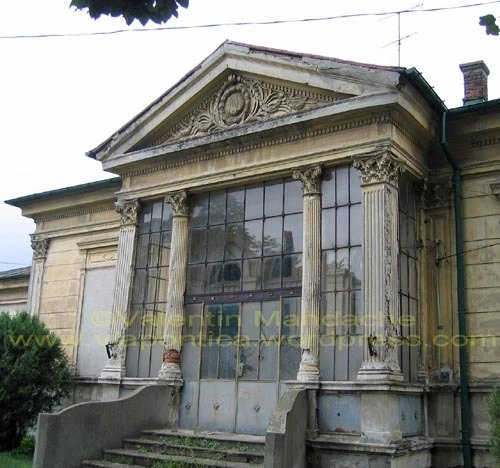
A peculiar village school designed in the shape of a Doric Greek temple, built in 1884. Valea Stanciului, Oltenia region. The inscription on the architrave is aimed at peasant pupils and reads: ‘Enlighten yourself and thus better appreciate the work with the plough and on the fields’. (©Valentin Mandache)

I was quite astounded to find, in one of my field trips to the deep countryside of Oltenia region in SW Romania, the above village school desingned as a classical Doric order temple. It is a school built and endowed by the local landowner, Nicolae Mihail, in 1884, to the memory of his father, according to an inscription on one of the side walls. At the height of the Victorian era, there were numerous philanthropic activities among entrepreneurs and aristocrats that got prosperous in the globalised world of that time. Romania was no exception, and I was able to find throughout the country a number of great examples of community charitable works put together and endowed by the local wealthy people. A most eloquent example was Pricopie Casotti and his village school, hospital for peasants and church building, a landowner about which I wrote an article on this blog dedicated to his country mansion: Casota Conac. In the particular case illustrated above, we have a similar and somehow more imaginative example. The local landlord was from a family of Vlachs that have their origins in Northern Greece in the village of Megarova. The Vlachs are a Latin ethnic group in the Balkans related to Romanians, similarly how on the Western side of Europe the smaller Romano-Celtic ethnic groups in the Pyrenees (Catalans) or the Alps (Savoyards) relate to the French group. The Greek temple design is an allusion of Nicolae Mihail’s familly’s ancestral origins in Greece and also a suggestion to the local peasants about the Victorian values modelled on the Greek and Roman ideals. The inscription on the architrave of the mock Doric temple (considered as the purest form of Greek temple architecture) reads as “Enlighten yourself and thus better appreciate the work with the plough and on the fields’ (in Romanian: ‘Luminati-ve ca sa pretuiti mai bine plugul si munca campului’), which is a very Victorian message, encountered in countless corresponding examples of educational works throughout the then world.

***********************************************

I endeavor through this daily image series to inspire appreciation of the historic houses of Romania, a virtually undiscovered, but fascinating chapter of European architectural heritage.

***********************************************

If you plan acquiring a historic property in Romania or start a renovation project, I would be delighted to advice you in locating the property, specialist research, planning permissions, restoration project management, etc. To discuss your particular plan please see my contact details in the Contact page of this weblog.
Historic Houses Photo Collage

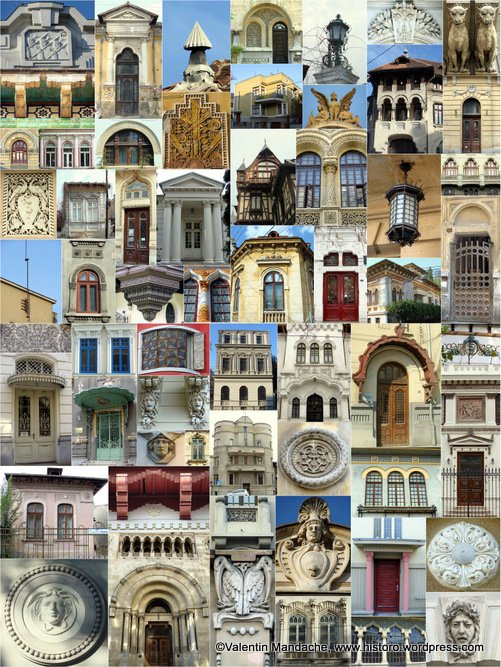
Historic houses of Romania collage (©Valentin Mandache)

I composed the image above from 60 selected photographs taken during my fieldwork this year, mostly in Bucharest, but also Iasi (NE Romania) and Sinaia (the Transylvanian Alps). In my opinion the collage is extremely suggestive of the exuberant historic architecture found within the territory of Romania: a peculiar crossroad of Western, especially French, and Central European influences blended together on a Balkan background with old Ottoman echoes. I hope the pot-pourri of houses, decorations and ornaments, often painted in garish colours, would give you a more wholesome image of the vast field represented by Romania’s historic architecture. I also use a version of this collage for my Twitter page background, have a look here: http://twitter.com/historo

***********************************************

I endeavor through this daily image series to inspire appreciation of the historic houses of Romania, a virtually undiscovered, but fascinating chapter of European architectural heritage.

***********************************************

If you plan acquiring a historic property in Romania or start a renovation project, I would be delighted to advice you in locating the property, specialist research, planning permissions, restoration project management, etc. To discuss your particular plan please see my contact details in the Contact page of this weblog.
Peasant Style Wooden Gateway

A rare example of peasant style saw work wooden gateway (in the fashion of the southern Romanian peasant wooden churches) to the courtyard of a 1920s Neo-Romanian house in Catargiu area of Bucharest (©Valentin Mandache)

***********************************************

I endeavor through this daily image series to inspire appreciation of the historic houses of Romania, a virtually undiscovered, but fascinating chapter of European architectural heritage.

***********************************************

If you plan acquiring a historic property in Romania or start a renovation project, I would be delighted to advice you in locating the property, specialist research, planning permissions, restoration project management, etc. To discuss your particular plan please see my contact details in the Contact page of this weblog.

Peacock Motif Neo-Romanian Style Window

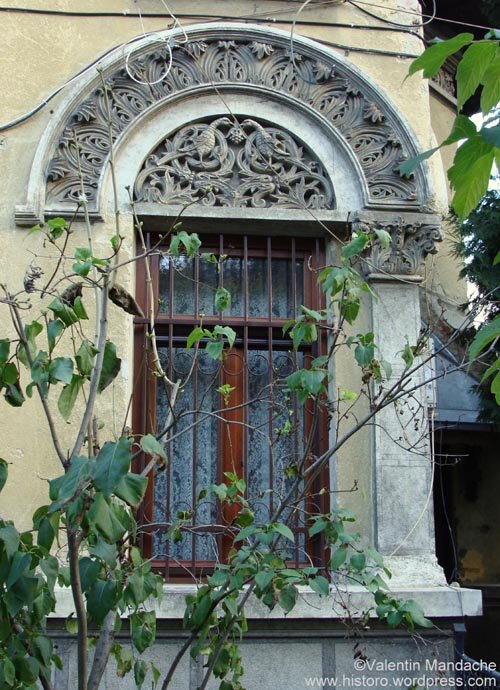
Peacock motif Neo-Romanian style window, late 1920s house in Eroilor area, Bucharest (©Valentin Mandache)

The medieval peacock decorative motif, inspired from biblical stories, was used with predilection in both early medieval Byzantine and western Romanesque ecclesiastical architecture. The Eastern Christian lands of the Balkans that come under the rule of the Ottoman empire continued to use this type of decoration until modern times. That was more evident in the architecture of church and monastery assemblies from the area of the former principalities of Wallachia and Moldova, the core of modern Romania, which benefited from a higher degree of freedom and religious expression derived from their status as Ottoman protectorates at the frontier of the Sultan’s Caliphate with the enemy empires of Austria and Russia. The modern Neo-Romanian architectural style has borrowed the peacock motif in its decoration register, embodied in exquisitely beautiful houses built especially in the time interval between the end of the Great War and early 1930s. The window in the photograph above is just one such example, where the pair of peacocks on the pediment are presented feeding from a grape among grape leaves and vines, signifying the biblical Garden of Eden, and its modern correspondent in the abundance of that plant and wine industry in modern Romania. That message of plenty and luxuriant vegetation is also wonderfully emphasized in this photograph by the tree branches from the rich garden surrounding this Neo-Romanian style house.

***********************************************

I endeavor through this daily image series to inspire appreciation of the historic houses of Romania, a virtually undiscovered, but fascinating chapter of European architectural heritage.

***********************************************

If you plan acquiring a historic property in Romania or start a renovation project, I would be delighted to advice you in locating the property, specialist research, planning permissions, restoration project management, etc. To discuss your particular plan please see my contact details in the Contact page of this weblog.

Neo-Romanian Style Townhouse

An excellent quality example of an early 1930s Neo-Romanian style townhouse, Principatele Unite area, Bucharest. (©Valentin Mandache)

There is everything present in this house that constitute the hallmarks of the Neo-Romanian style: short Byzantine ornate columns, a citadel like aspect, arched Wallachian monastery like windows, etc. What I especially like is the Neo-Romanian style themed street fence- the fence posts and wrought iron fence. The whole ensemble models a Romanian squire’s early c19th country mansion, the conac, built in the middle of a large town and represents a true architectural gem and also a superb potential renovation project.

***********************************************

I endeavor through this daily image series to inspire appreciation of the historic houses of Romania, a virtually undiscovered, but fascinating chapter of European architectural heritage.

***********************************************

If you plan acquiring a historic property in Romania or start a renovation project, I would be delighted to advice you in locating the property, specialist research, planning permissions, restoration project management, etc. To discuss your particular plan please see my contact details in the Contact page of this weblog.

Neo-Romanian Balcony with Art Nouveau Motifs

Neo-Romanian style balcony, with interesting Art Nouveau decorative elements inspired from medieval Wallachian church architecture (the voluminous undulating band above the arch, wrought iron flower pot supports wrapping around the balcony, spiral columns, etc.) House in Rosetti area, Bucharest. Building could date from mid 1910s or first years immediately after the Great War (©Valentin Mandache)

***********************************************

I endeavor through this daily image series to inspire appreciation of the historic houses of Romania, a virtually undiscovered, but fascinating chapter of European architectural heritage.

***********************************************

If you plan acquiring a historic property in Romania or start a renovation project, I would be delighted to advice you in locating the property, specialist research, planning permissions, restoration project management, etc. To discuss your particular plan please see my contact details in the Contact page of this weblog.

'Standard' Neo-Romanian Style House

Late 1920s Neo-Romanian style house, Cotroceni area, Bucharest (Valentin Mandache)

The image above shows a ‘standard’ Neo-Romanian style house design (see my article “The Neo-Romanian Architectural Style: A Guide on Its Origins and Features” for more information). It resembles a cula fortified house from Oltenia region in SW Romania, with a fortress-like tower as its main diagnostic element. Byzantine, Ottoman and Venetian decorations and structural elements (short columns, arched window, Venetian inspired ogee, etc.) complete the overall citadel-like structure typical of a Neo-Romanian style house.

***********************************************

I endeavor through this daily image series to inspire appreciation of the historic houses of Romania, a virtually undiscovered, but fascinating chapter of European architectural heritage.

***********************************************

If you plan acquiring a historic property in Romania or start a renovation project, I would be delighted to advice you in locating the property, specialist research, planning permissions, restoration project management, etc. To discuss your particular plan please see my contact details in the Contactpage of this weblog.

Little Paris style house in South-Western Romania

'Little Paris' style house, Caracal, SW Romania (Valentin Mandache)
Provincial 1900s La Belle Epoque atmosphere: 'Little Paris' style house, Caracal, SW Romania (©Valentin Mandache)

The large scale grain exports of Romania in late Victorian era initiated a huge countrywide construction boom (the first among the four building booms cycles in Romanian modern economic history) that resulted in what I call the multitude of ‘Little Paris’ style buildings (provincially interpreted French 19th c. architectural styles) dotting many of the country’s towns, most obviously those from the grain producing areas.

The picture above shows such a magnificent house in Caracal, south-western Romania, with attractive neoclassical features, which has seen better days until the last two decades of post-communist neglect and active destruction of heritage properties. Interesting is the monogram ‘N’ of the first owner of the house inscribed on the medallion at the centre of the pediment).

Caracal is located in the middle of a fertile plain propitious for grain crops, linked by railways to the Danube and the Black Sea exporting ports. The town contains many such architectural gems, which as the result of the recent rapacious property development boom and obvious lack of civic pride and cultural ignorance displayed by a large part of the Romanian public, are in danger of being irremediably lost through botched renovations or outright demolitions. It would constitute an extremely rewarding potential renovation project in the hands of a western owner aware of the historical value and architectural beauty of this type of house.

***********************************************

I endeavor through this daily image series to inspire appreciation of the historic houses of Romania, a virtually undiscovered, but fascinating chapter of European architectural heritage.

***********************************************

If you plan acquiring a historic property in Romania or start a renovation project, I would be delighted to advice you in locating the property, specialist research, planning permissions, restoration project management, etc. To discuss your particular plan please see my contact details in the Contactpage of this weblog.

Neoromanian Veranda

Neo-Romanian style veranda, late 1920s, Kiseleff Causeway area, Bucharest (©Valentin Mandache)

The veranda is an important ingredient of a Neo-Romanian style house. It is often incorporated on the top of the citadel-like tower, one of the main diagnostic structures of this architectural order. If the space allows, the veranda is usually incorporated along an entire side of the the building’s upper floor. In the example above, the space was severely limited by the stricter zoning rules in the Kisellef Causeway area of Bucharest, which would not afford either a tower or long veranda. The architect solved the problem by adopting a smaller balcony like veranda, which aggregates many decorative and structural details found in Balkan peasant and Orthodox Ottoman church art, major sources of inspiration for the Neo-Romanian style. This veranda type is found in numerous historic domestic buildings throughout the whole of the northern Balkans (Bulgaria, southern Romania, Serbia, Macedonia, Albania and northern Greece), in examples of merchant houses, old inns, parochial houses, etc. The most common elements displayed by these edifices are the Orthodox Ottoman church decorations and structures conspicuous in the shape of the large shady roof eaves, column arches, the rope motif frieze, the masonry base, etc. The Romanian peasant art contribution is represented by the ethnographic patterns sculpted on the veranda poles and fence. The result is this beautiful architecture, which relates excellently to the natural and human landscape of historical southern Romania (Wallachia).

***********************************************

I endeavor through this daily image series to inspire appreciation of the historic houses of Romania, a virtually undiscovered, but fascinating chapter of European architectural heritage.

***********************************************

If you plan acquiring a historic property in Romania or start a renovation project, I would be delighted to advice you in locating the property, specialist research, planning permissions, restoration project management, etc. To discuss your particular plan please see my contact details in the Contact page of this weblog.

Victorian barn: an interesting example from southern Romania

Toward the end of the 19th century, Romania became one of the main European grain exporters, in close competition with the producers of Southern Russia (the Black Sea steppe). It was a direct result of the Crimean and the 1877-’78 Russian-Turkish wars that resulted in unencumbered international access to the waterways of the Danube, the Black Sea and the Bosporus straight, which opened again the trade routes of the region for first time since the Ottoman conquest, four centuries before.

The extraordinary demand from the industrialised countries of the Victorian Western Europe for large quantities of grains, made possible an unprecedented economic and cultural flourishing in Romania and from that period dates most of the picturesque French inspired architecture of Bucharest (what I call the “Little Paris” style) and of many other Romanian provincial towns.

The industrial architecture is another chapter of that development, seen today in the old barns that dot the countryside and the peculiar Victorian industrial buildings of the steam engine mills from the grain exporting ports on the Danube.

Peasants with crop transports waiting their turn to an industrial steam mill, 1899 Braila, Romania (early postcard)

I found during my fieldwork an excellent example of a surviving 19thcentury barn in a village in Gorj county, south-western Romania.

Historic 19th century barn, Oltenia region (©Valentin Mandache)

Read more